Save
Ask
Tour
Hide
Share
$660,000
New Listing

66662 SUMMER ROAD|Hope
Hope, BCV0X1L1

For Sale|Single Family Residence|Active
3
Beds
2
Total Baths
2,360
SqFt
$280
/SqFt
1975
Built
Call Now: 613.733.9494
Is this the listing for you? We can help make it yours.
613.733.9494
66662 SUMMER ROAD|Hope66662 SUMMER ROAD|Hope66662 SUMMER ROAD|Hope66662 SUMMER ROAD|Hope
Save
Ask
Tour
Hide
Share

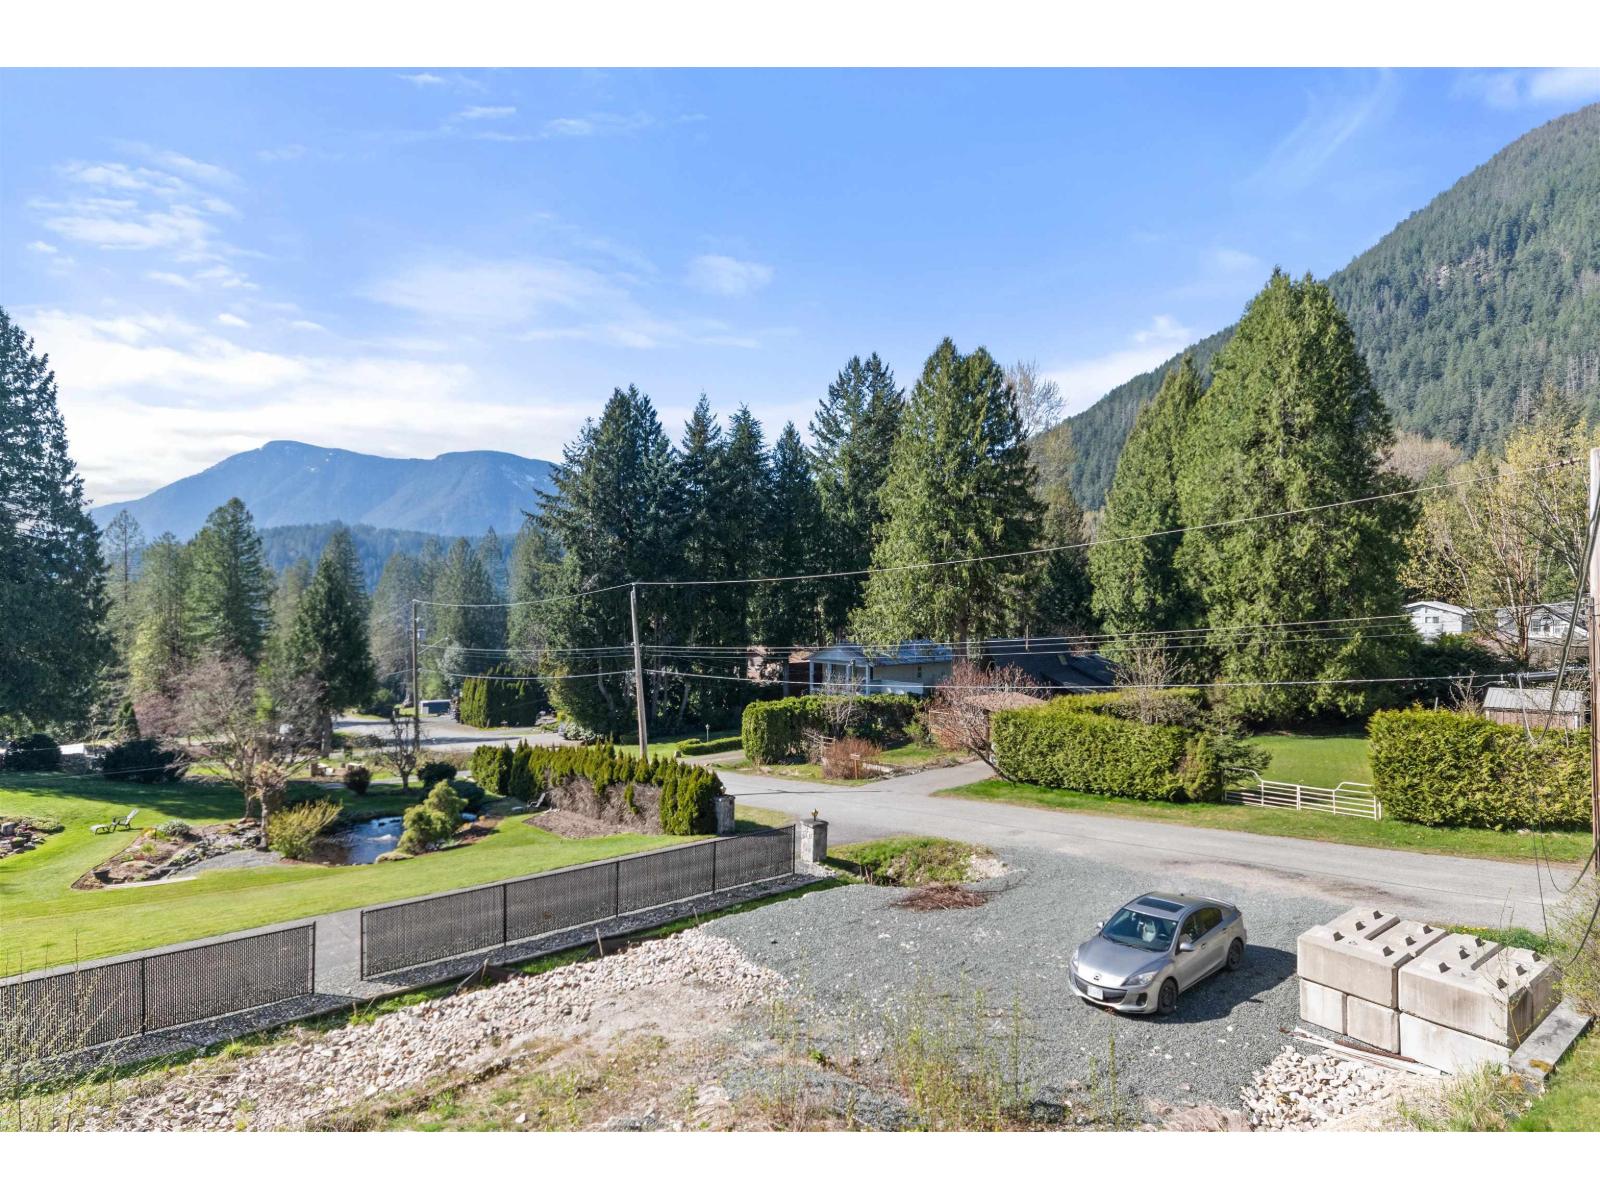
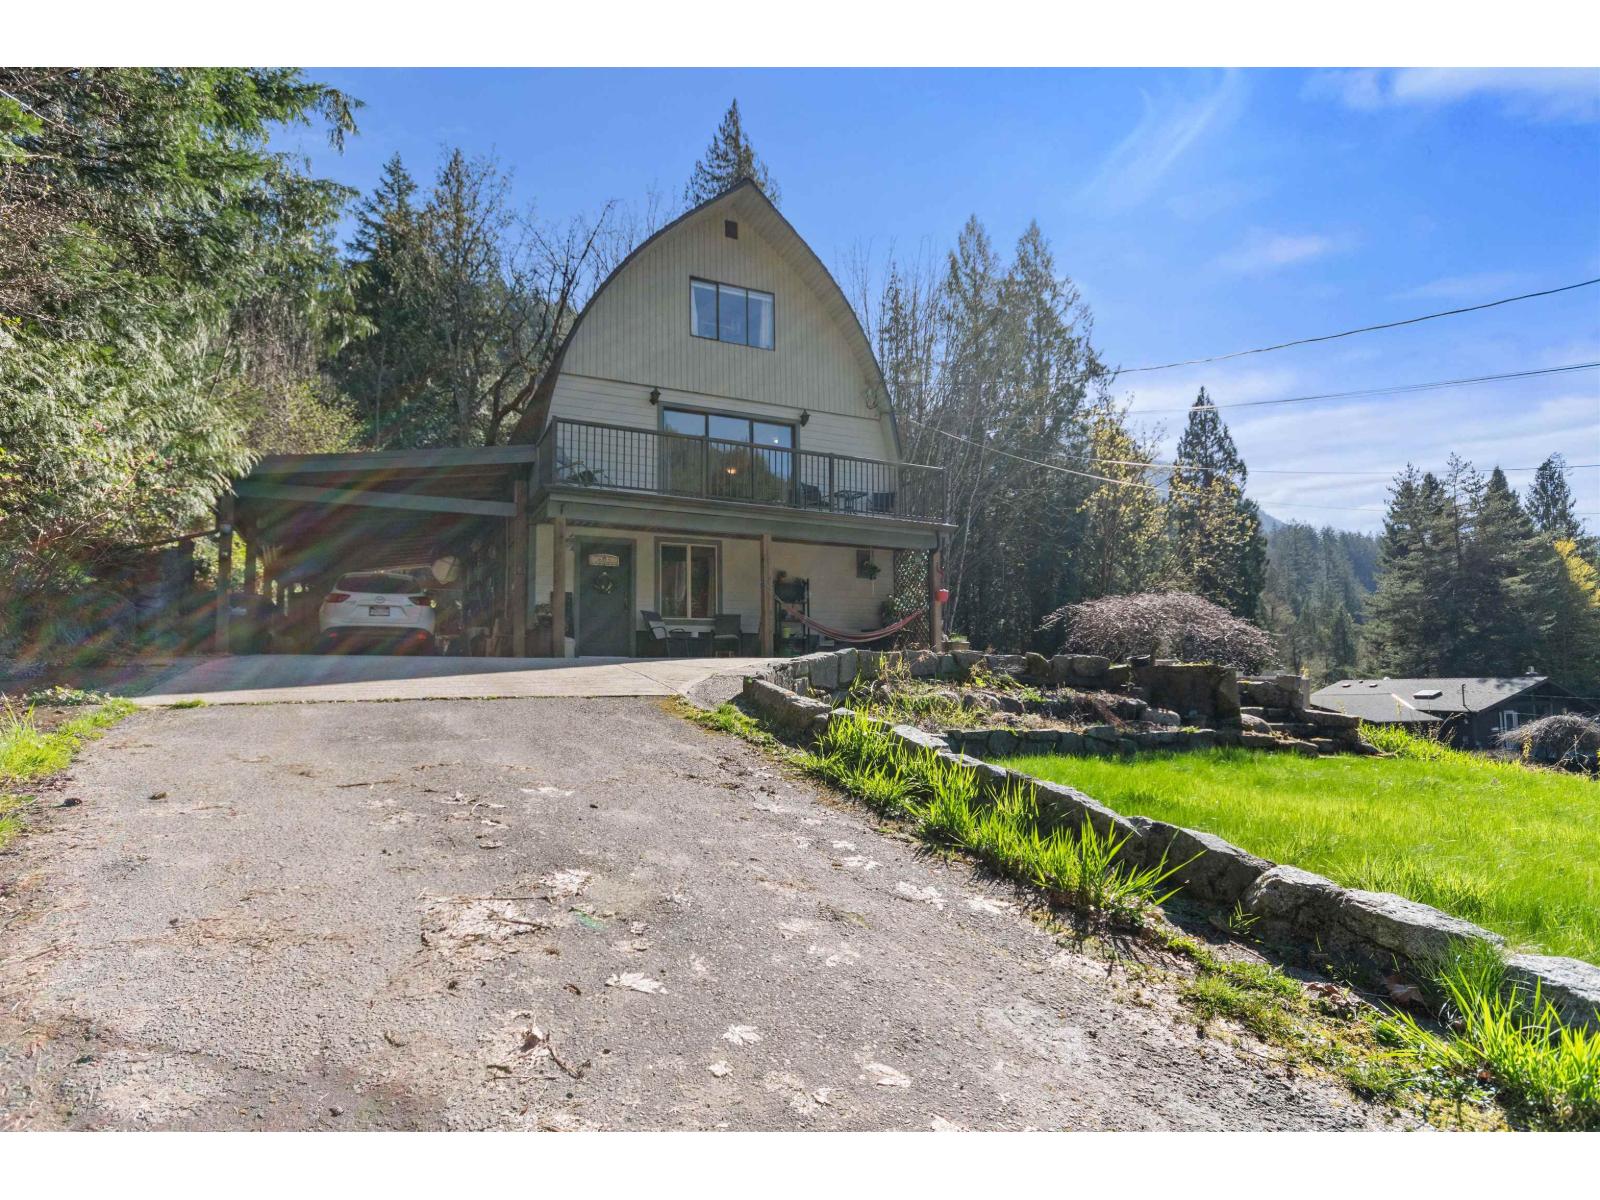
Your home at Kawkawa Lake. A short walk to the water, this home is built in a recreational are but is made for year round living. A rare find, this home is built over three levels and has two floors of bedroom space. Energy efficient heat pump. Located at the end of a quiet road, this property maintains is private feeling as the neighbouring property beside and behind has been left in a natural state. Get the lake lifestyle without the hefty price. * PREC - Personal Real Estate Corporation (id:31684)

Save
Ask
Tour
Hide
Share
Listing Snapshot
Price 
$660,000
Days On Site 
0 Days
Bedrooms 
3
Inside Area (SqFt) 
2,360 sqft
Total Baths 
2
Full Baths 
N/A
Partial Baths 
N/A
Lot Size 
0.15 Acres
Year Built 
1975
MLS® Number 
R3145039
Status 
Active
Property Tax 
N/A
Maintenance Fees 
N/A
Sq Ft Source 
N/A
Friends & Family
Recent Activity
an hour agoListing updated with changes from the MLS®
an hour agoListing first seen on site
General Features
Acres 
0.15
Garage 
Yes
Levels 
Three Or More
Parking 
Detached
Property Sub Type 
Single Family Residence
SqFt Total 
2360
Interior Features
Cooling 
Central Air
Heating 
BaseboardHeat PumpElectric
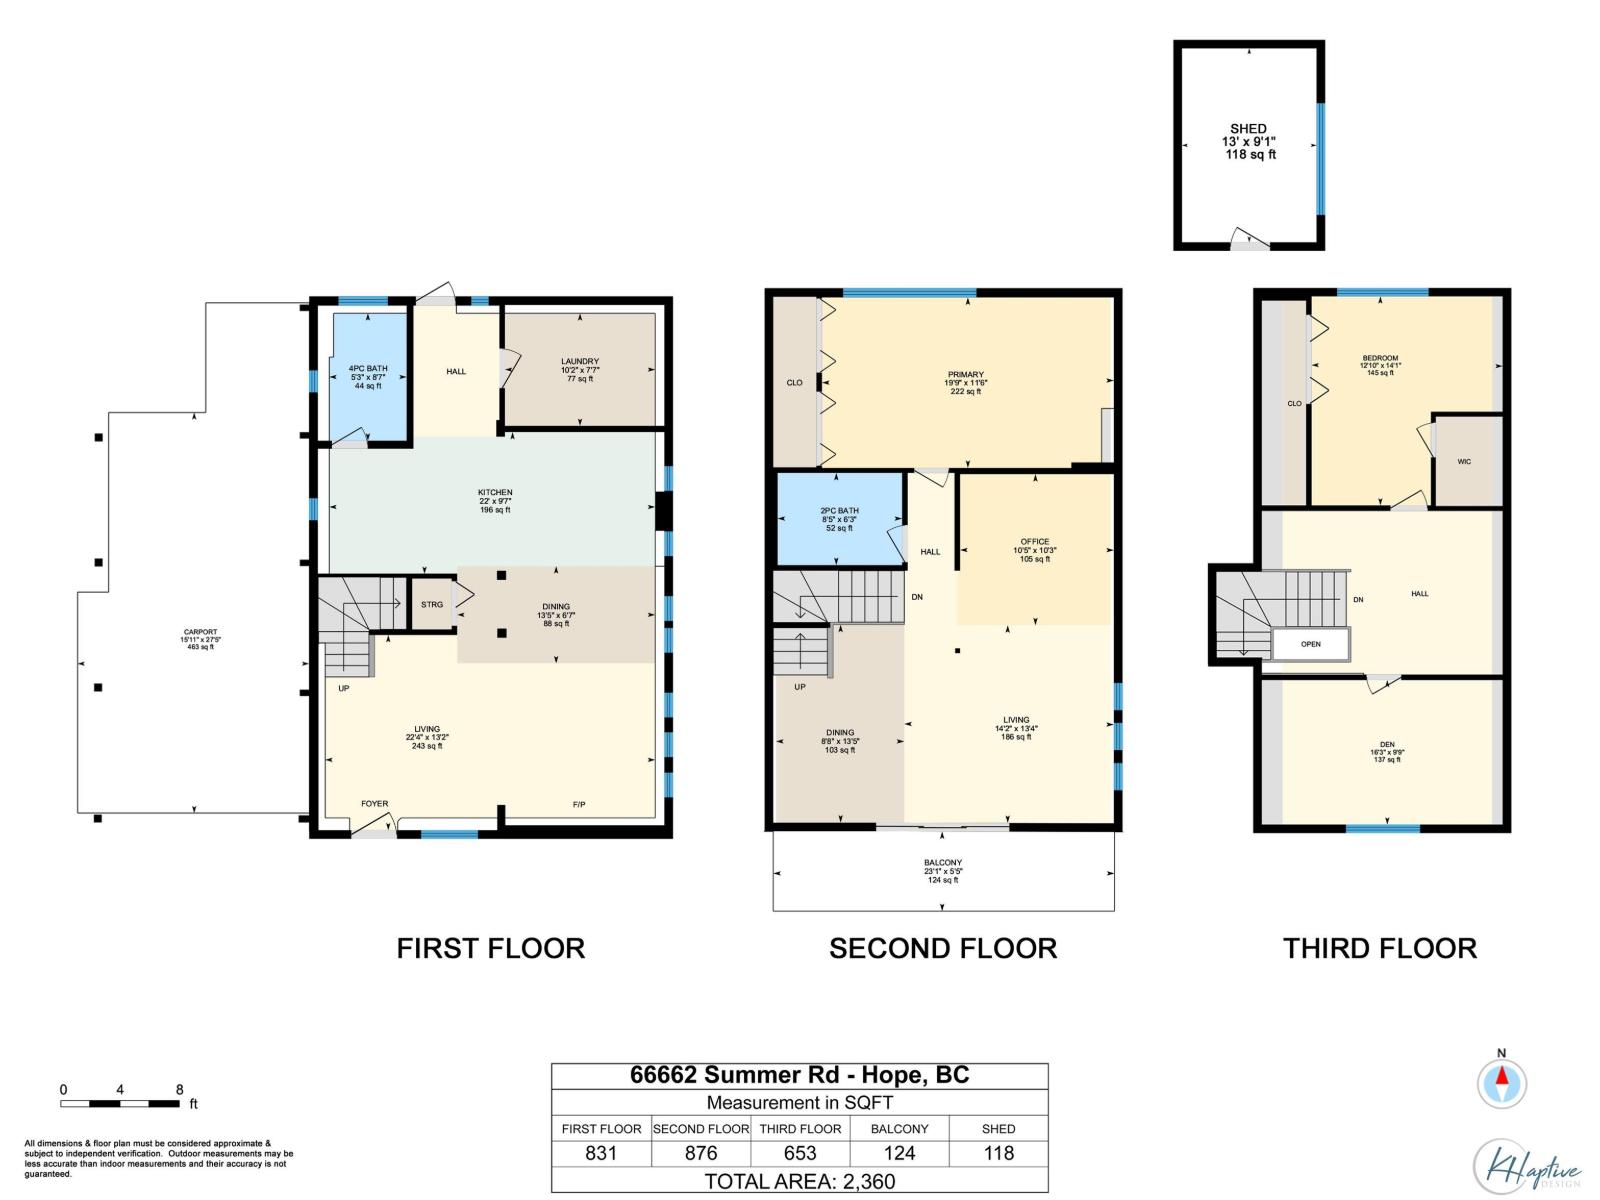
Bedroom 2 
Dimensions - 12 ft ,10 in X 14 ft ,1 inLevel - Upper
Bedroom 3 
Dimensions - 16 ft ,3 in X 9 ft ,9 inLevel - Upper
Dining Room 
Dimensions - 13 ft ,5 in X 6 ft ,7 inLevel - Main
Game Room 
Dimensions - 22 ft ,10 in X 13 ft ,4 in
Kitchen 
Dimensions - 22 ft X 9 ft ,7 inLevel - Main
Laundry 
Dimensions - 10 ft ,2 in X 13 ft ,2 inLevel - Main
Living Room 
Dimensions - 22 ft ,4 in X 13 ft ,2 inLevel - Main
Master Bedroom 
Dimensions - 19 ft ,9 in X 14 ft ,1 in
Office 
Dimensions - 10 ft ,5 in X 10 ft ,3 in
Save
Ask
Tour
Hide
Share
Exterior Features
Frontage 
48 ft

Listing courtesy of: Rob Pellegrino of RE/MAX Nyda Realty (Hope)

The trademarks MLS®, Multiple Listing Service® and the associated logos are owned by The Canadian Real Estate Association (CREA) and identify the quality of services provided by real estate professionals who are members of CREA. Used under license.

The trademarks REALTOR®, REALTORS®, and the REALTOR® logo are controlled by The Canadian Real Estate Association (CREA) and identify real estate professionals who are members of CREA. These trademarks are owned or controlled by The Canadian Real Estate Association (CREA) and identify real estate professionals who are members of CREA (REALTOR®) and/or the quality of services they provide (MLS®).

This REALTOR.ca listing content is owned and licensed by REALTOR® members of The Canadian Real Estate Association.

Neighborhood & Commute
Source: Walkscore
Disclosure: Community information and market data powered by Constellation Data Labs. Information is deemed reliable but not guaranteed.
Save
Ask
Tour
Hide
Share